
LandMatch
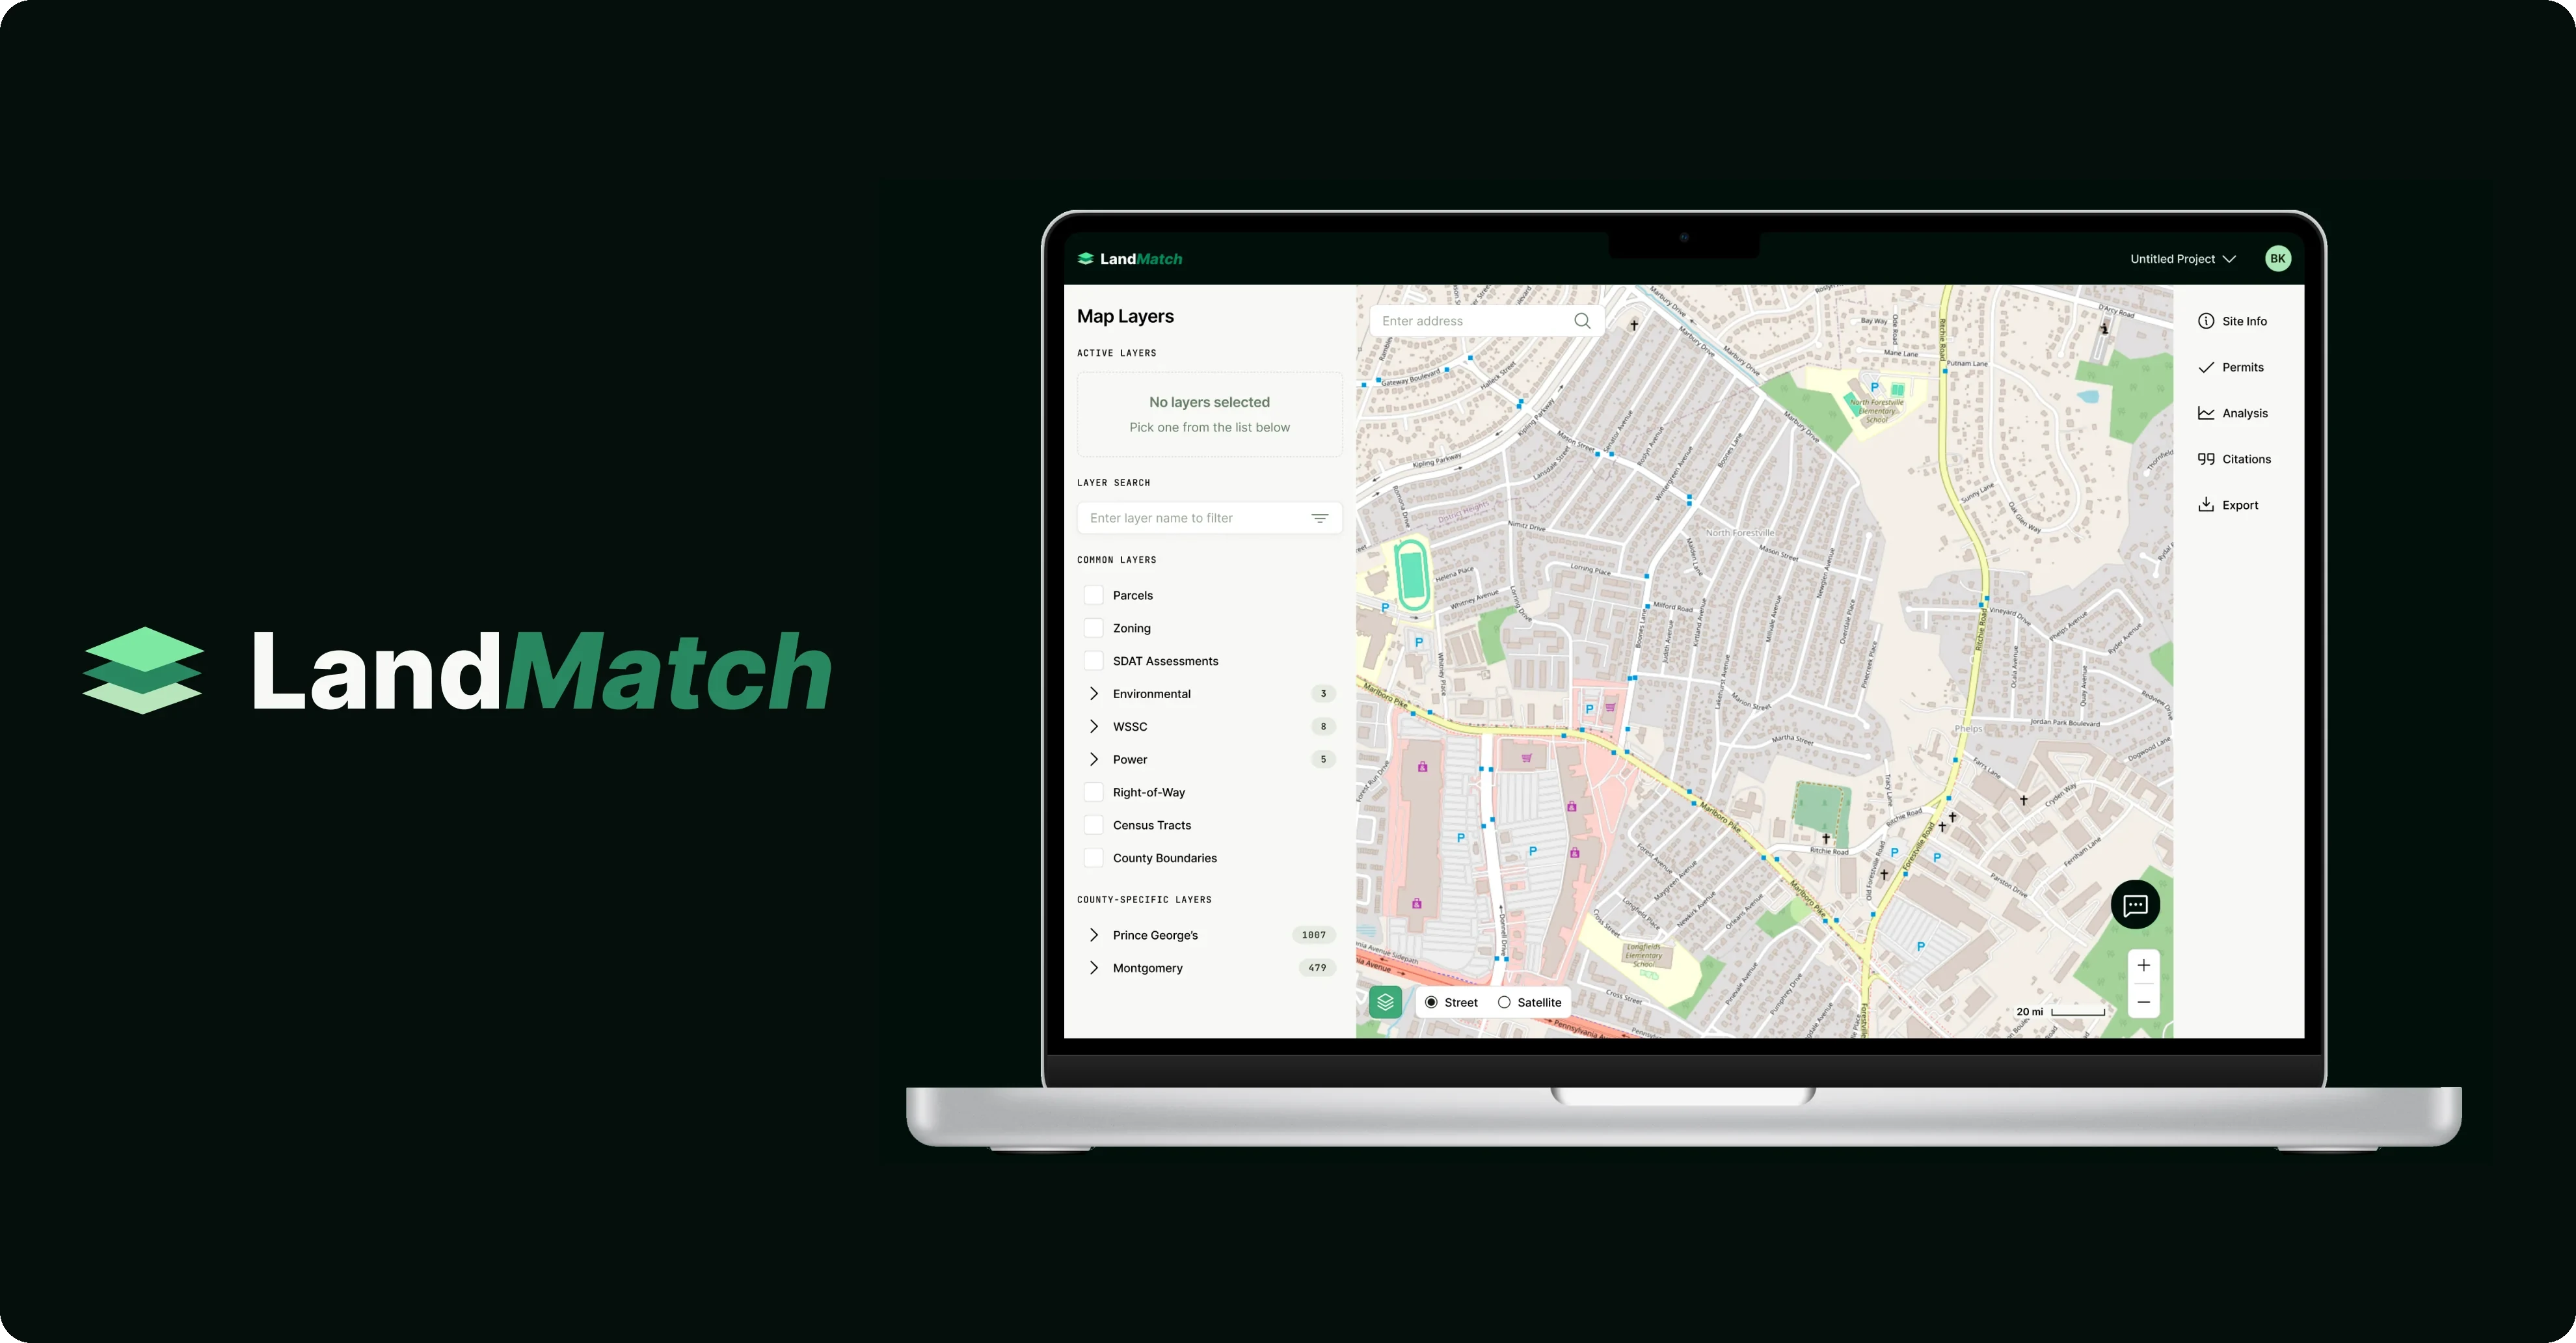
The challenge
Land feasibility consultants currently stitch together zoning, environmental, and infrastructure data across 10–20 sources per site. This results in a fragmented, manual workflow, costing land developers days of billable work.
Existing U.S. tools fall short on local data and source credibility, forcing consultants to stitch together fragmented research.
Research
The team did two types of research – user interviews with three land feasibility consultants, and competitive research.
We found out that land feasibility consultants need:
- Quicker access to reliable land-use and density insight. Project decisions are often delayed by time-consuming manual research across multiple agencies.
- A workflow-oriented platform that mirrors existing industry processes.
- Clearer visibility into environmental constraints and risks. Hidden site restrictions often lead to rework, delays and financial risk.
- A faster way to determine net developable area.
Wireframing
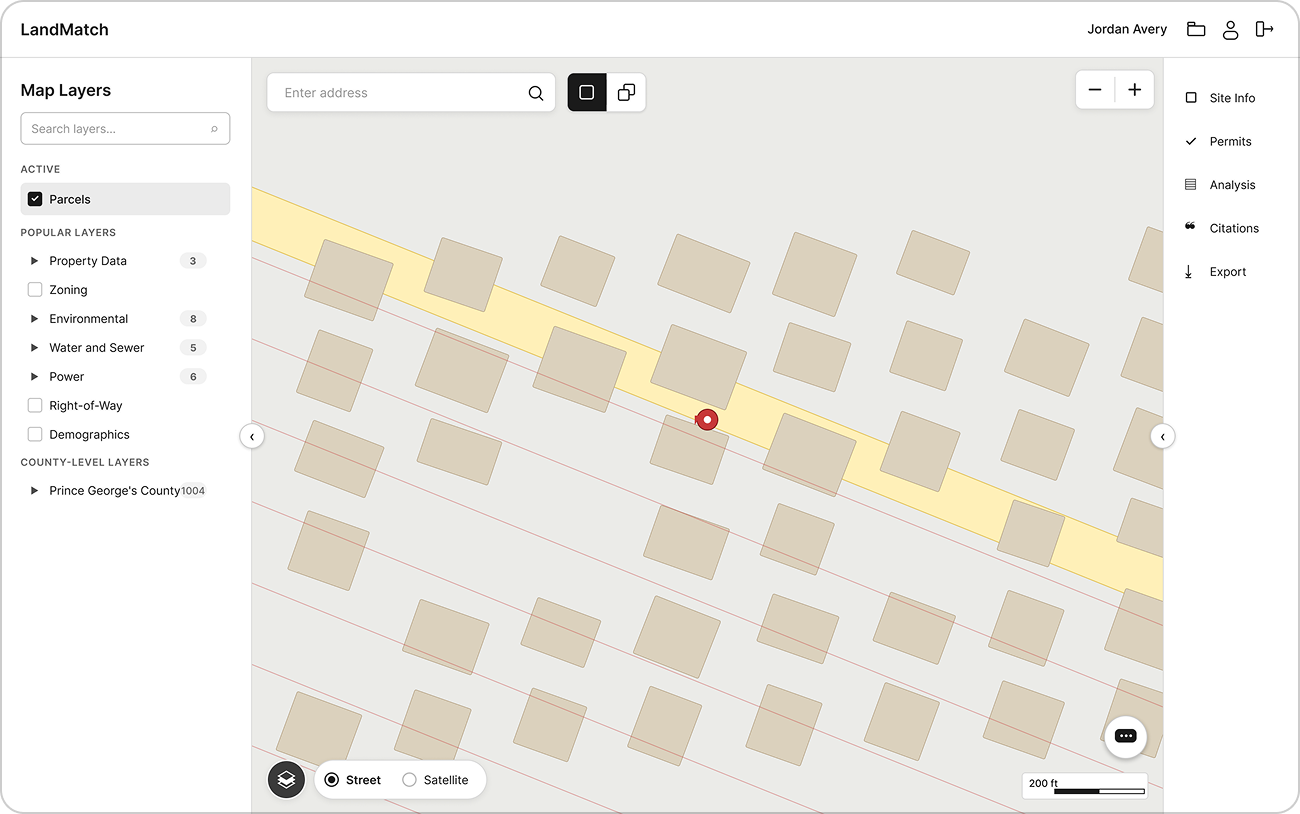
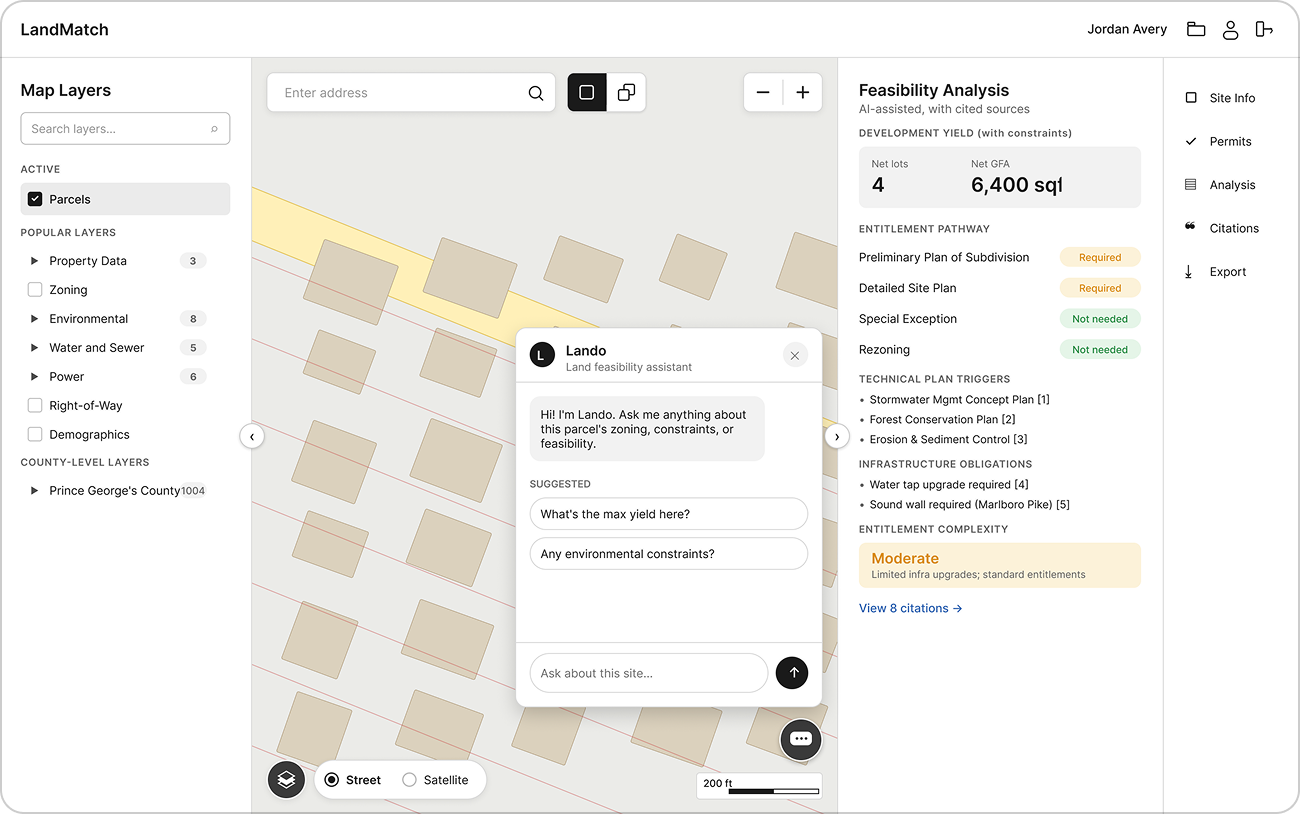
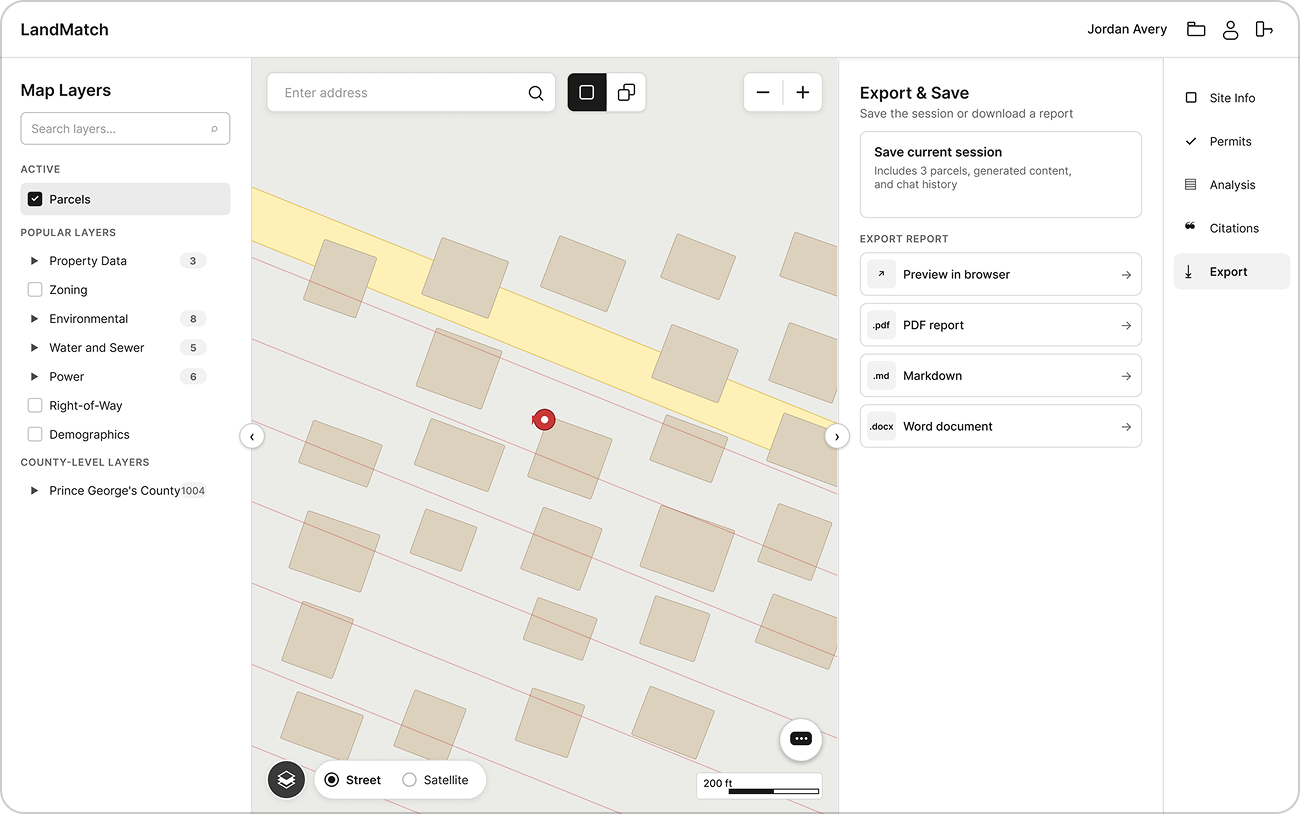
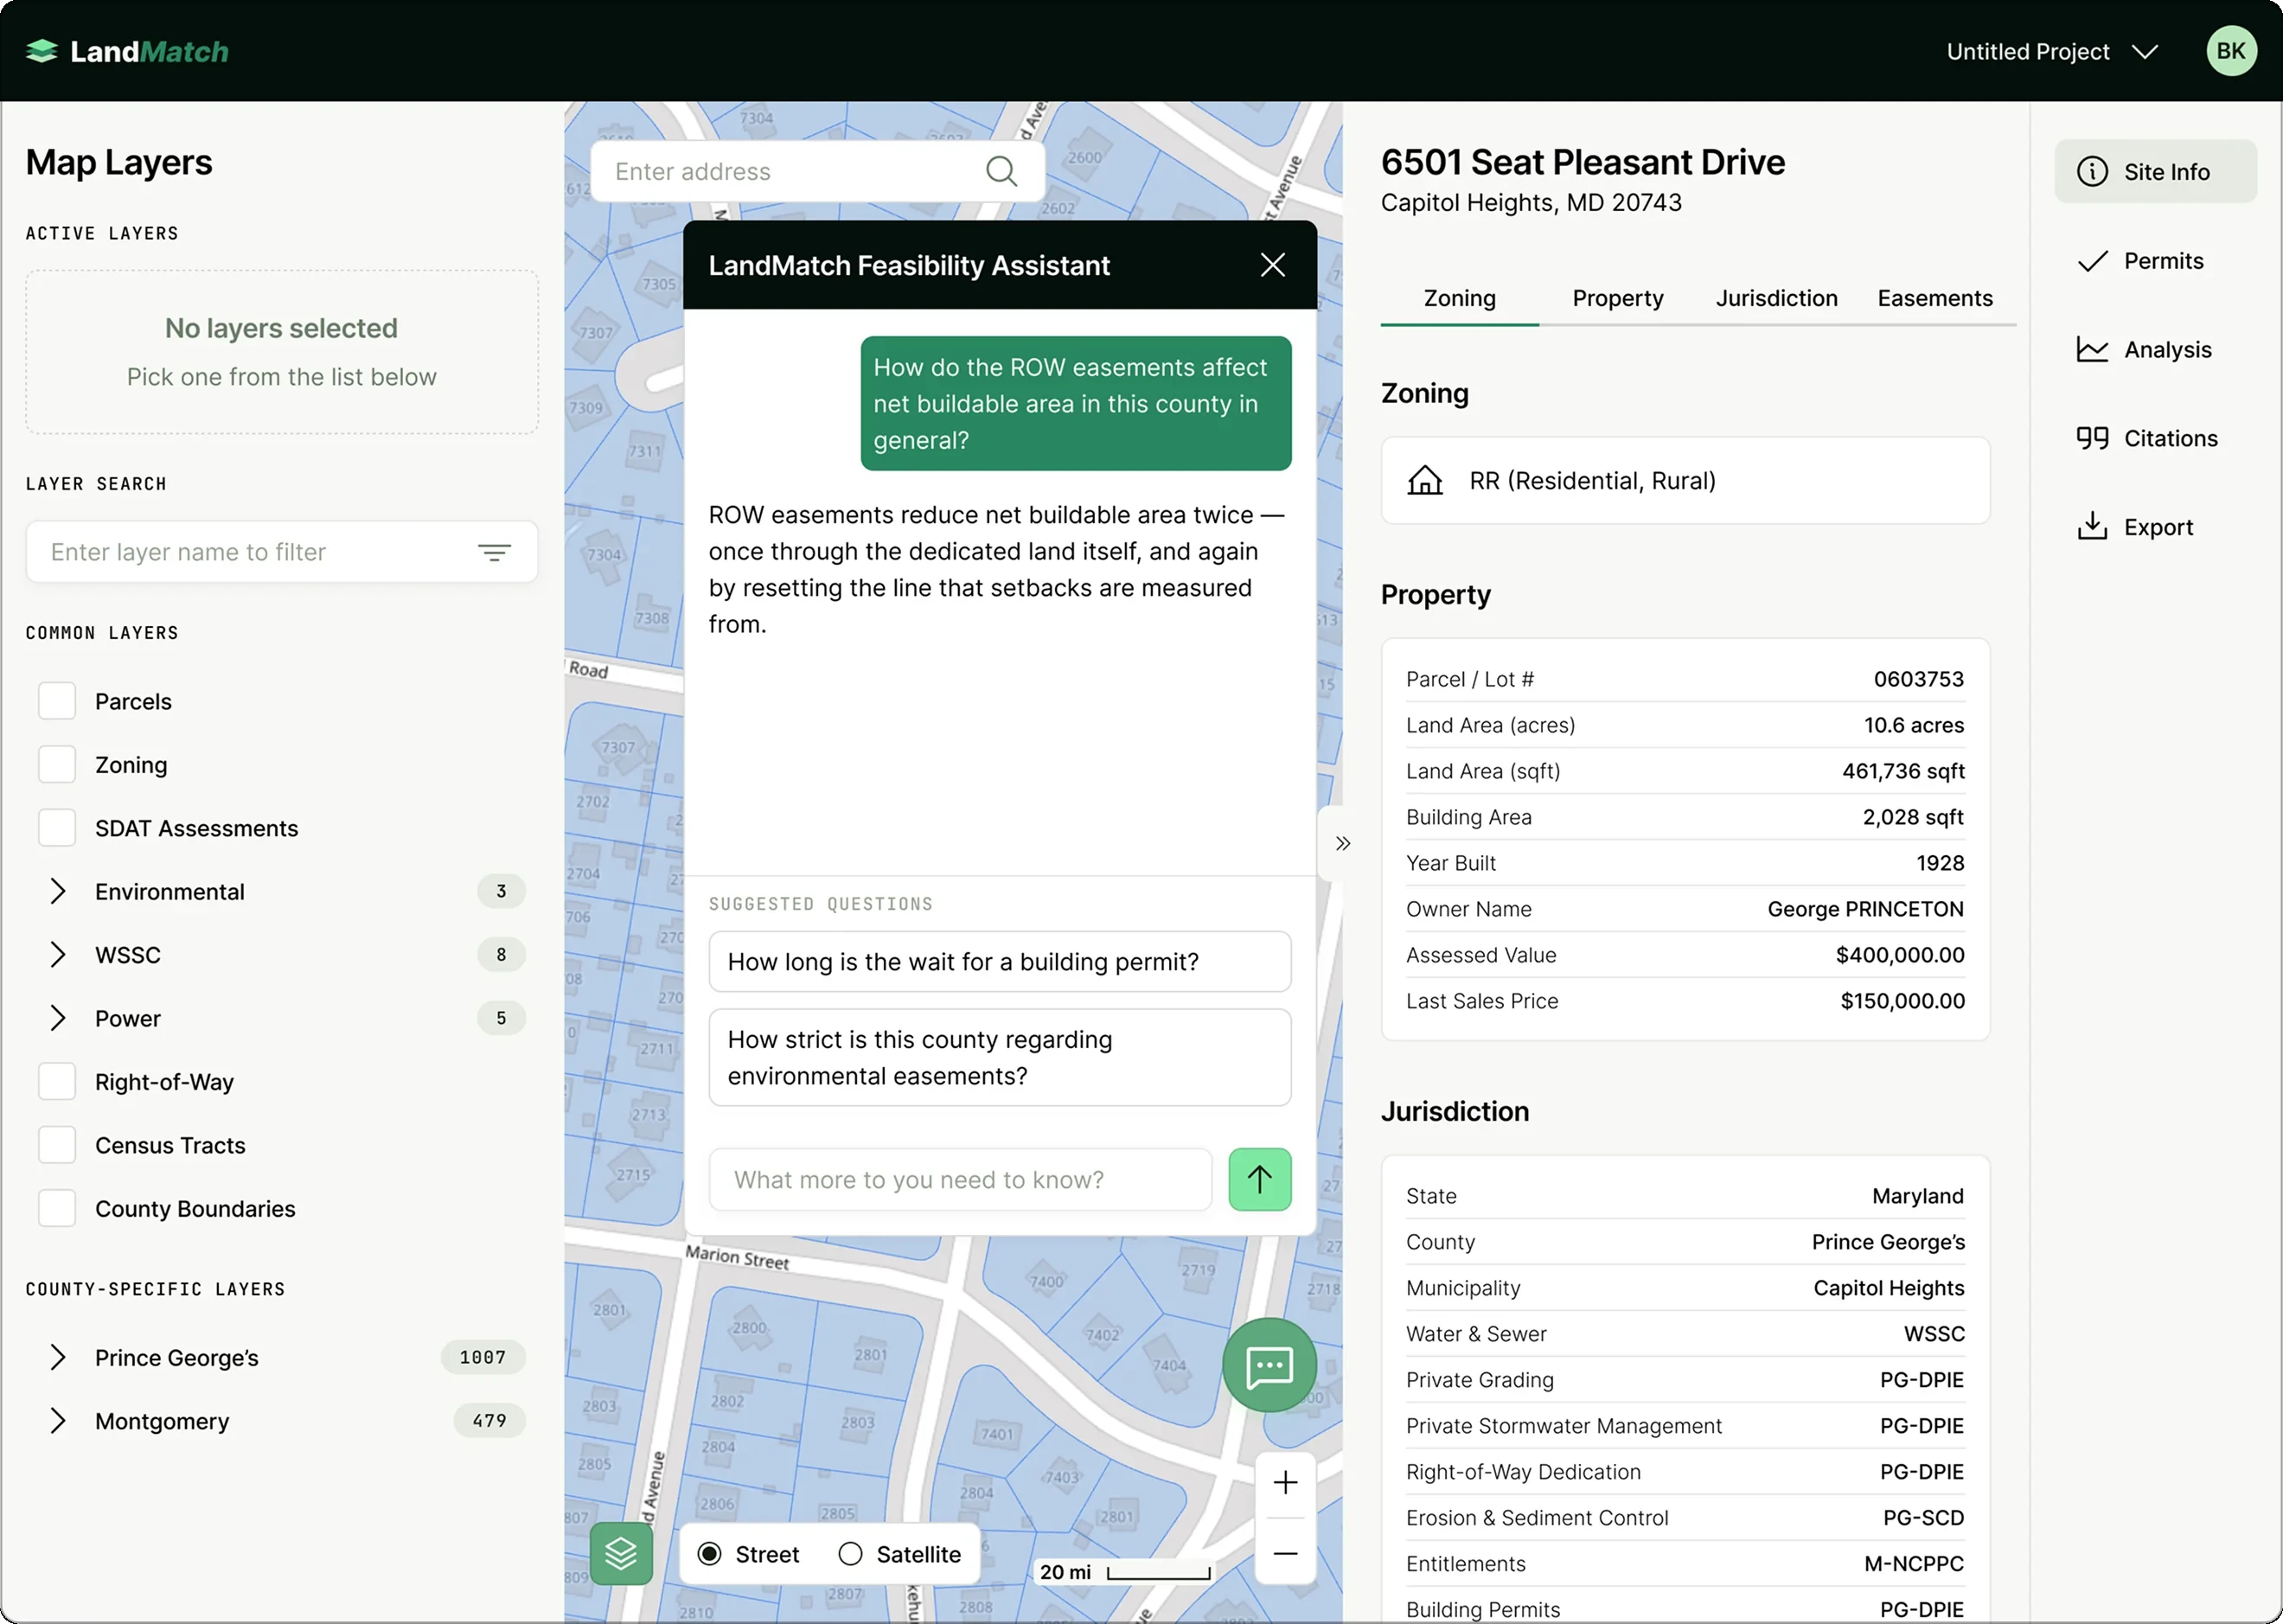
I designed a five-zone desktop layout (layers, map, site detail/analysis, menu, AI chatbot) that keeps the map as a persistent “home base” while surfacing analysis on demand.
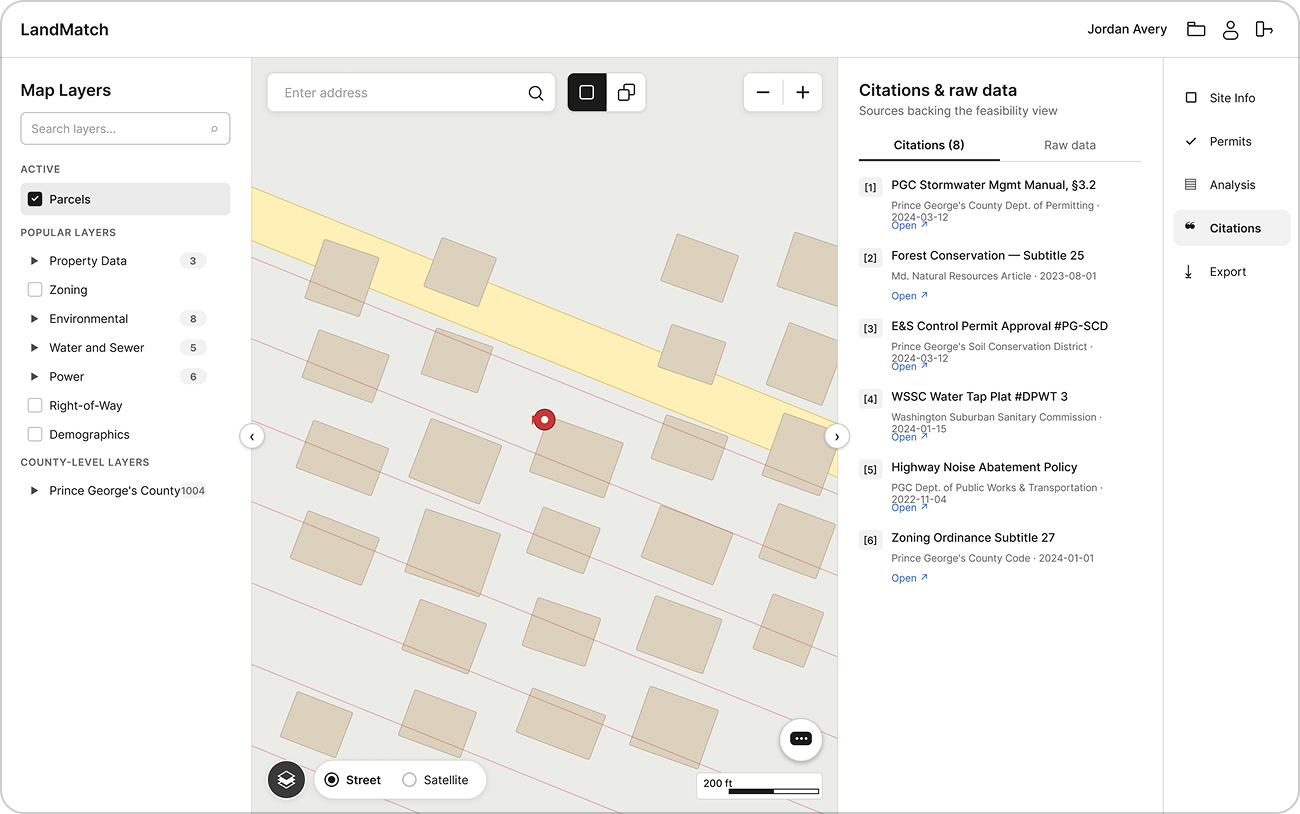
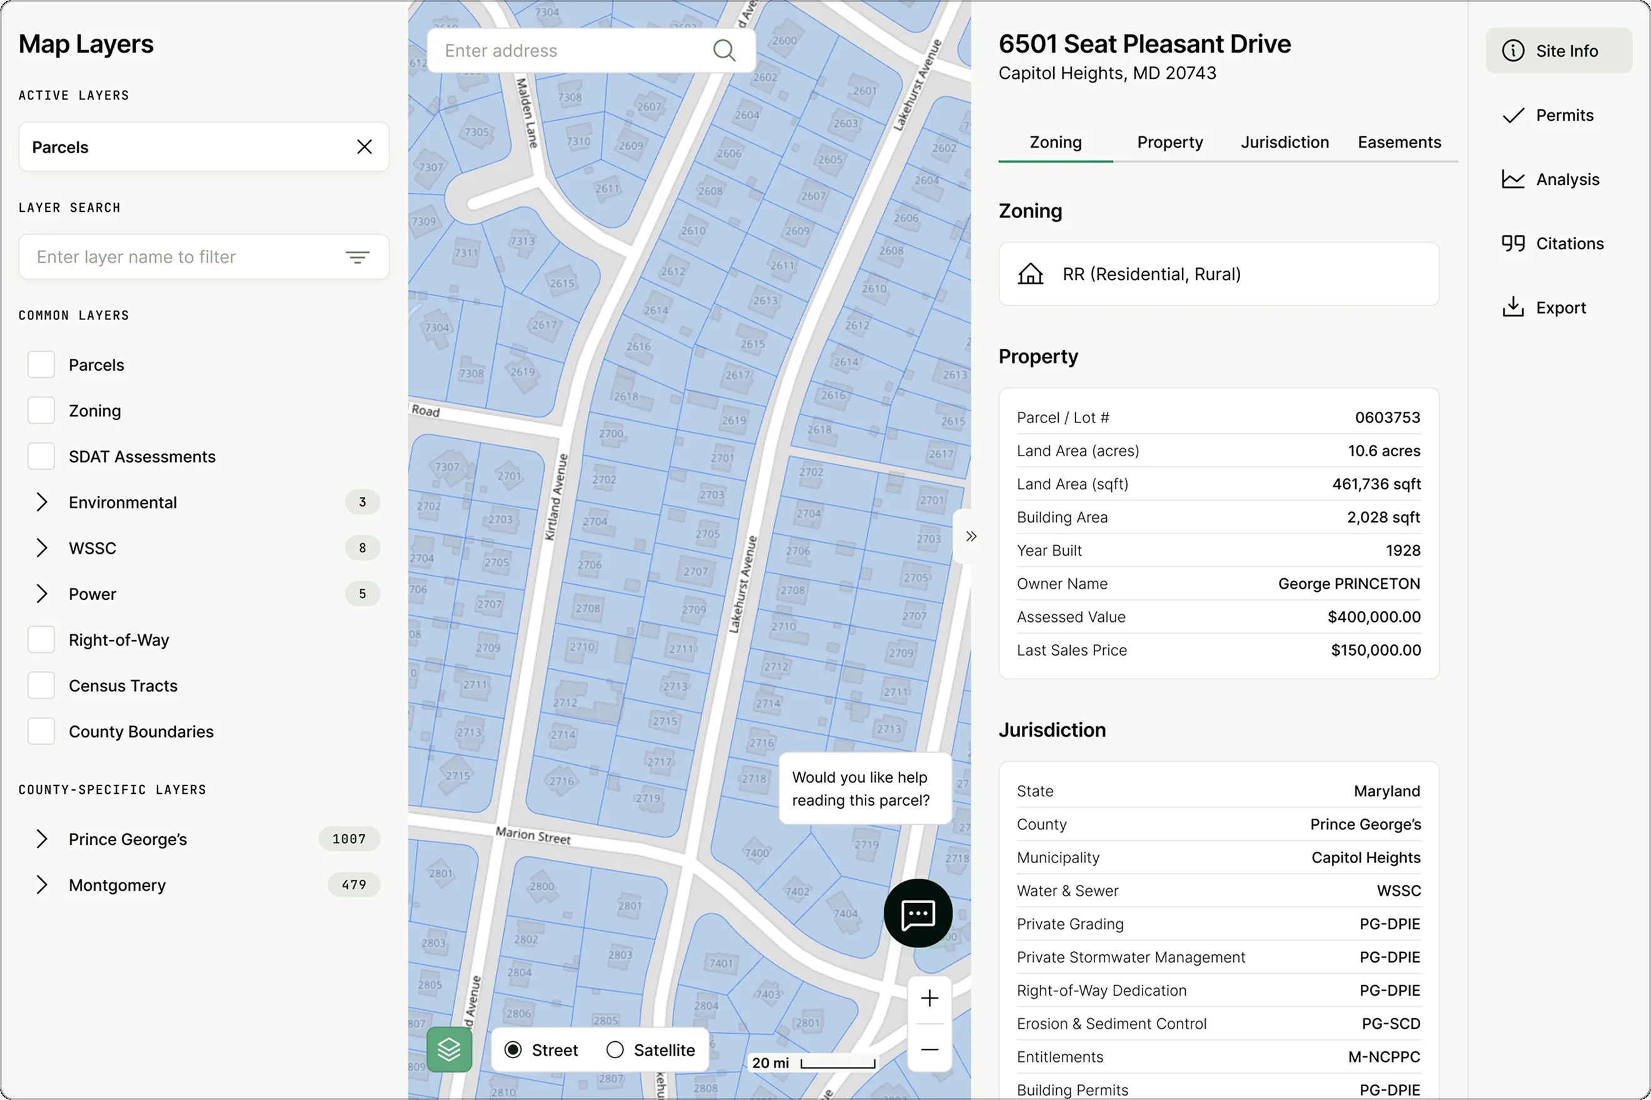
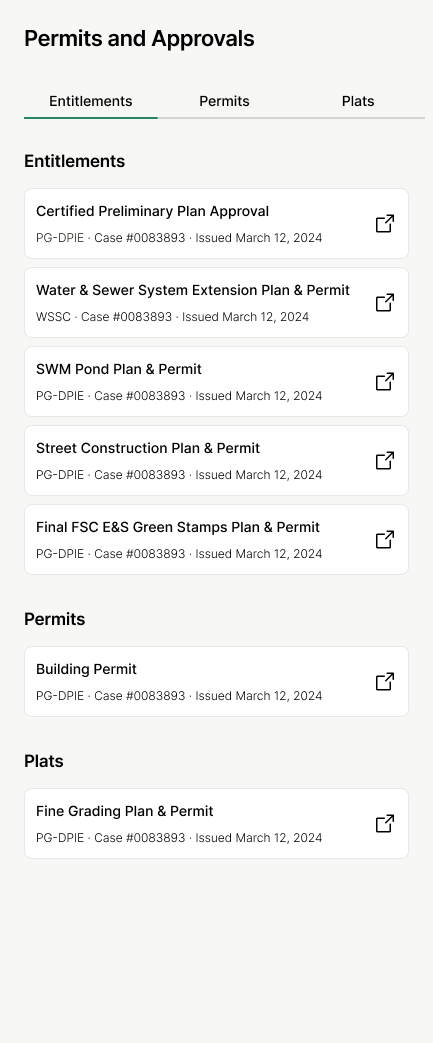
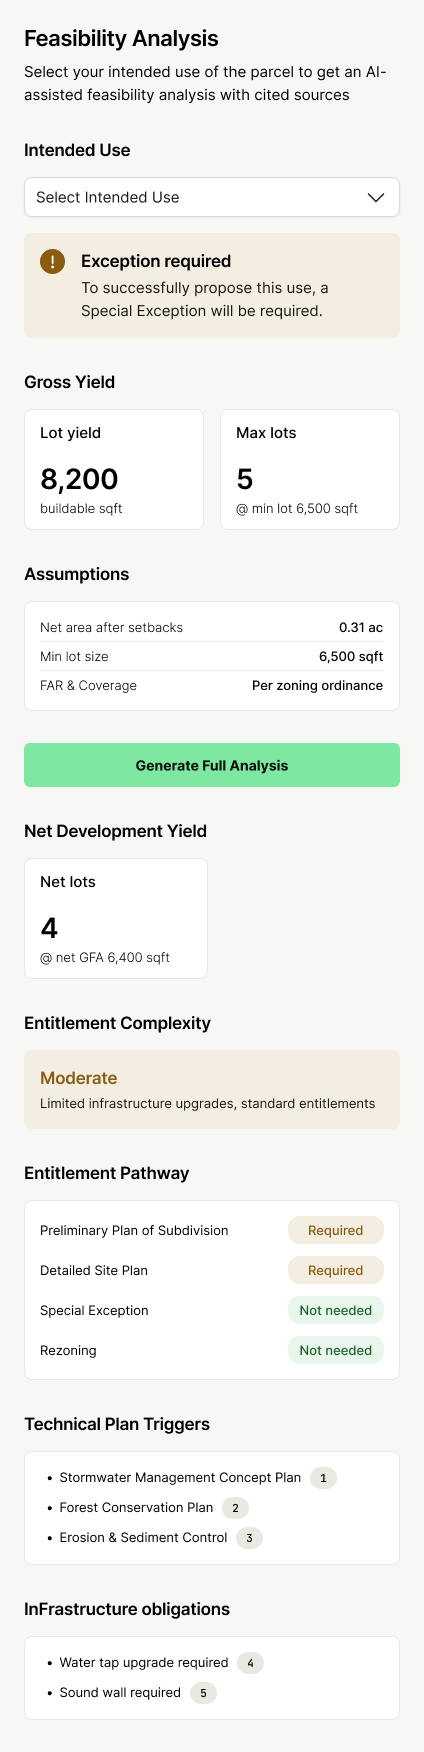
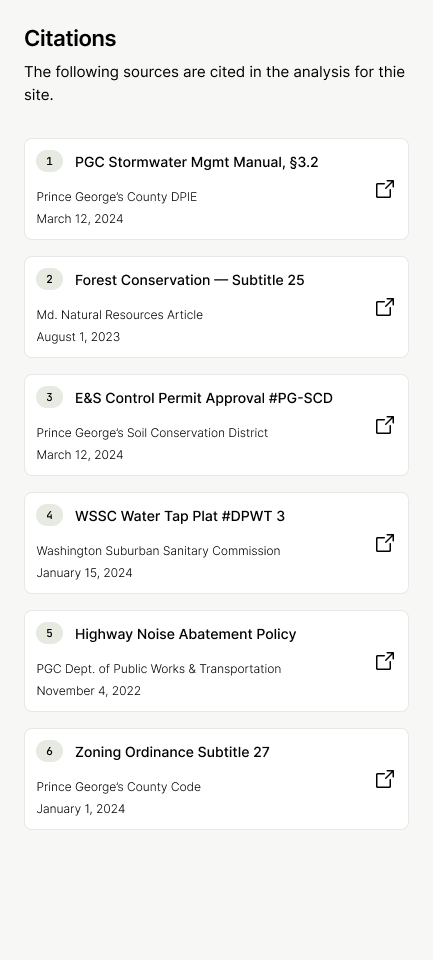
I designed a stepped feasibility flow: Site info → permits → analysis → citations → export, that mirrors how consultants actually reason through a parcel. For the analysis part, I prioritized the headline outputs – permitted use and net buildable yield, with both quick check (free version) and full analysis (paid version).
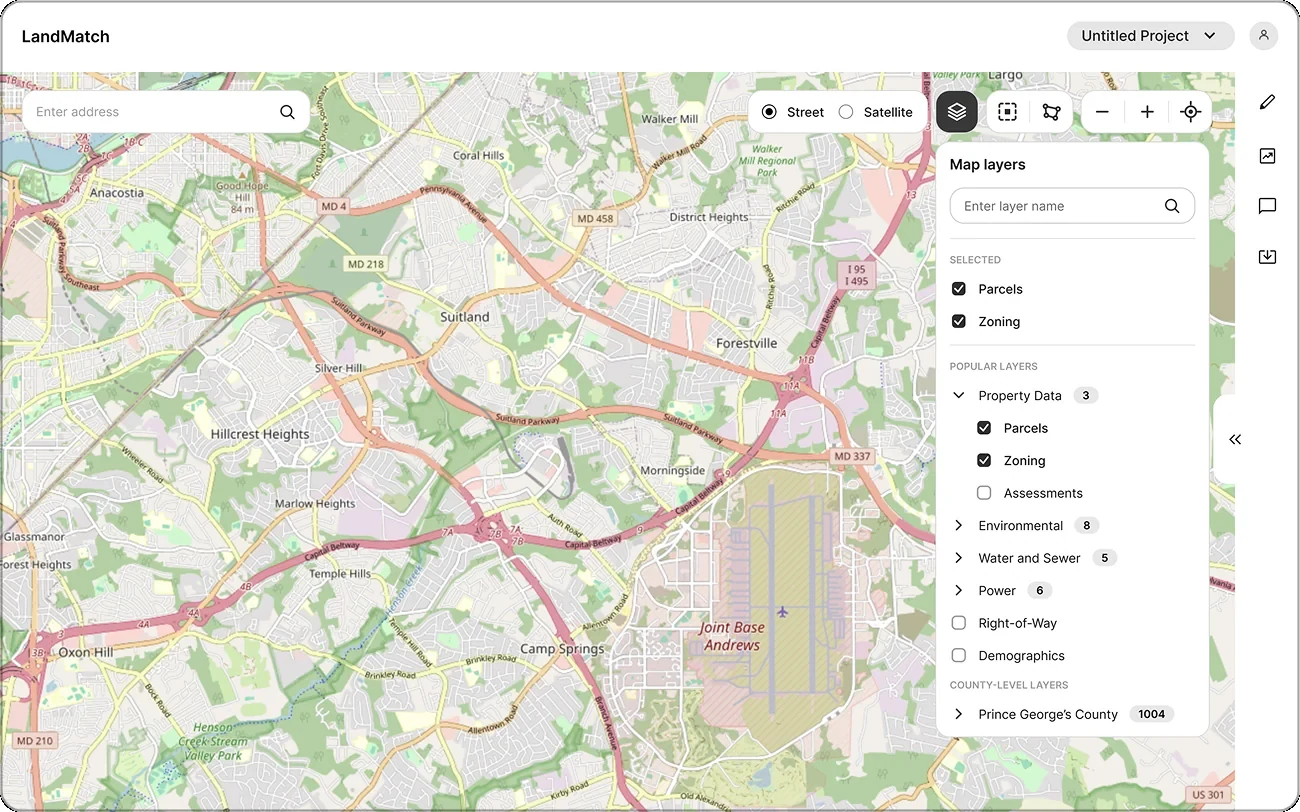
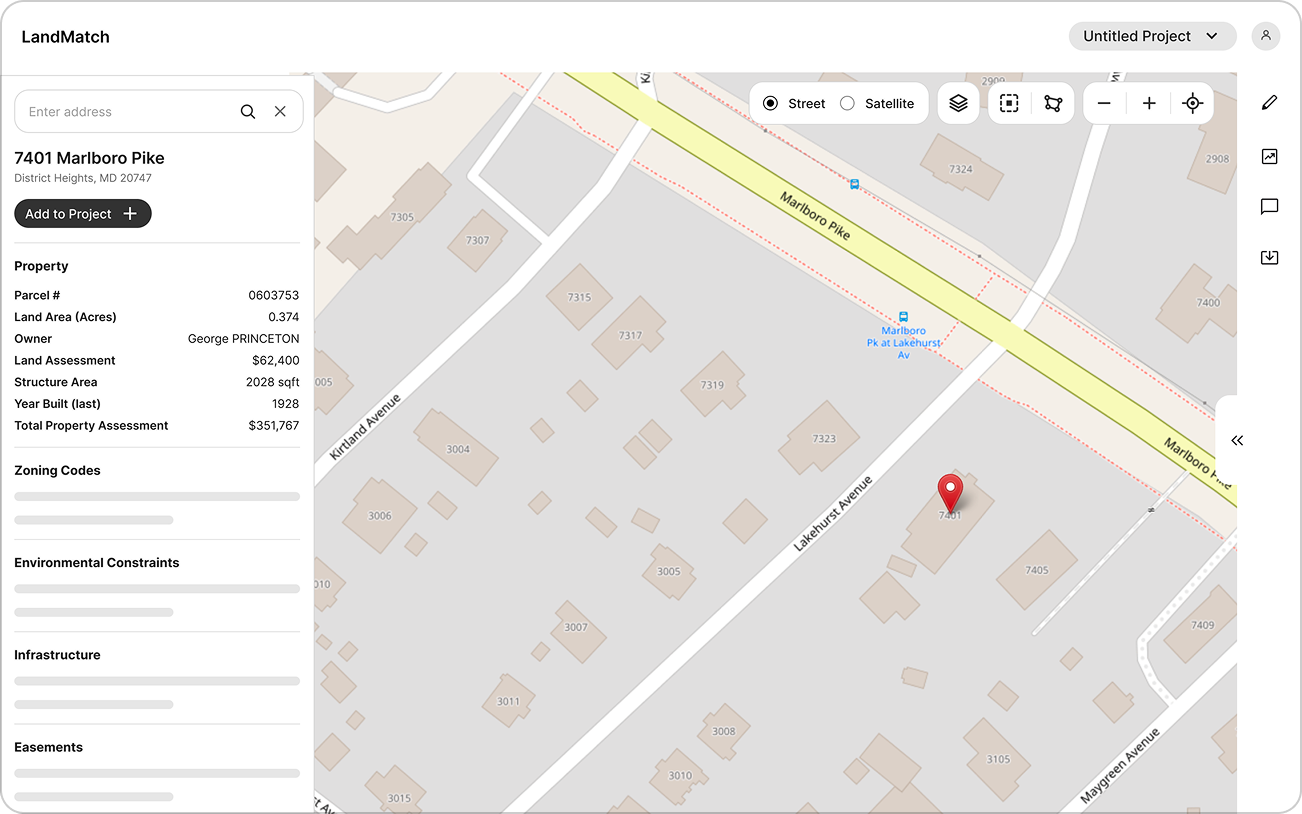
I did 3 iterations of lo-fi wireframing and sought feedback from the LandMatch team after each round, revising the draft in response.
The first version had all map controls (including layers) in the top-right corner and site detail on the left, similar to Google Maps.
After initial feedback from the client, I revised the mockups to follow more established GIS patterns. The layers panel is now on the left and both site detail and analysis UI on the right.
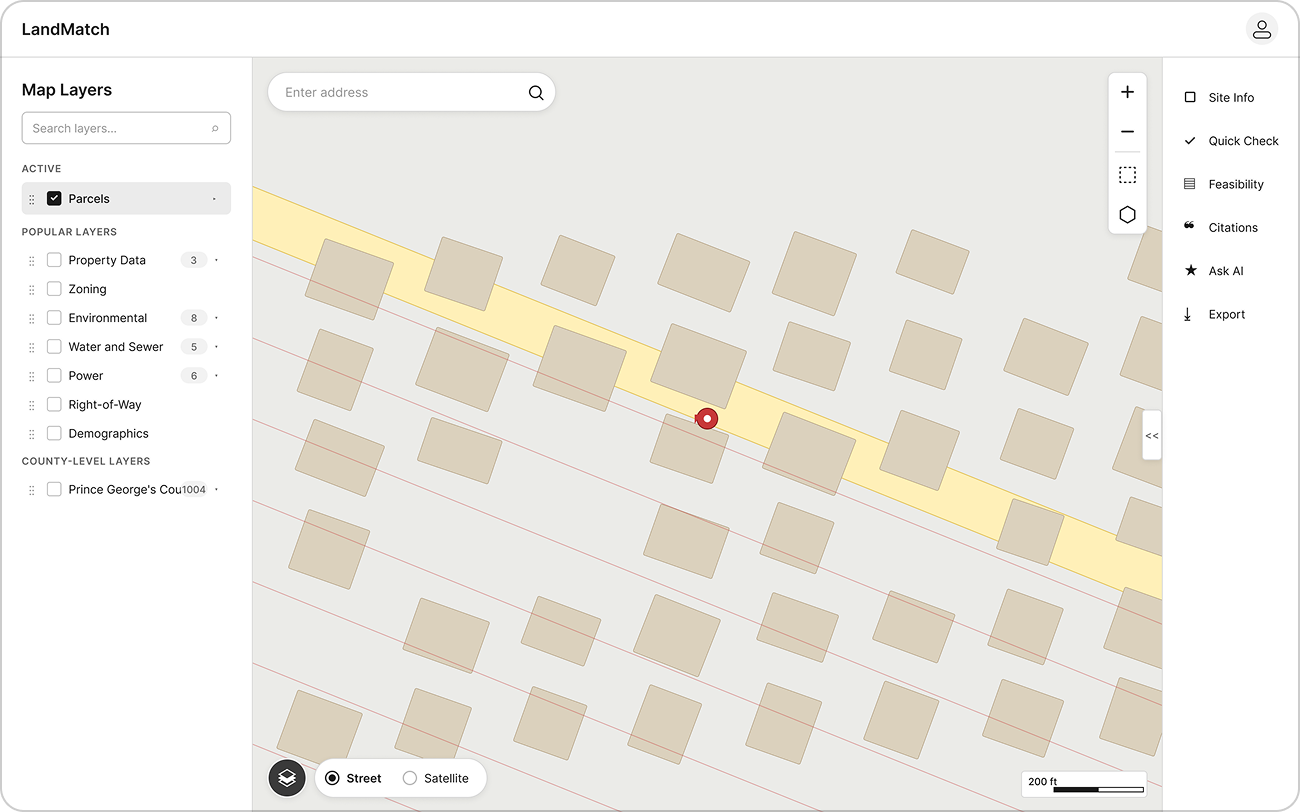
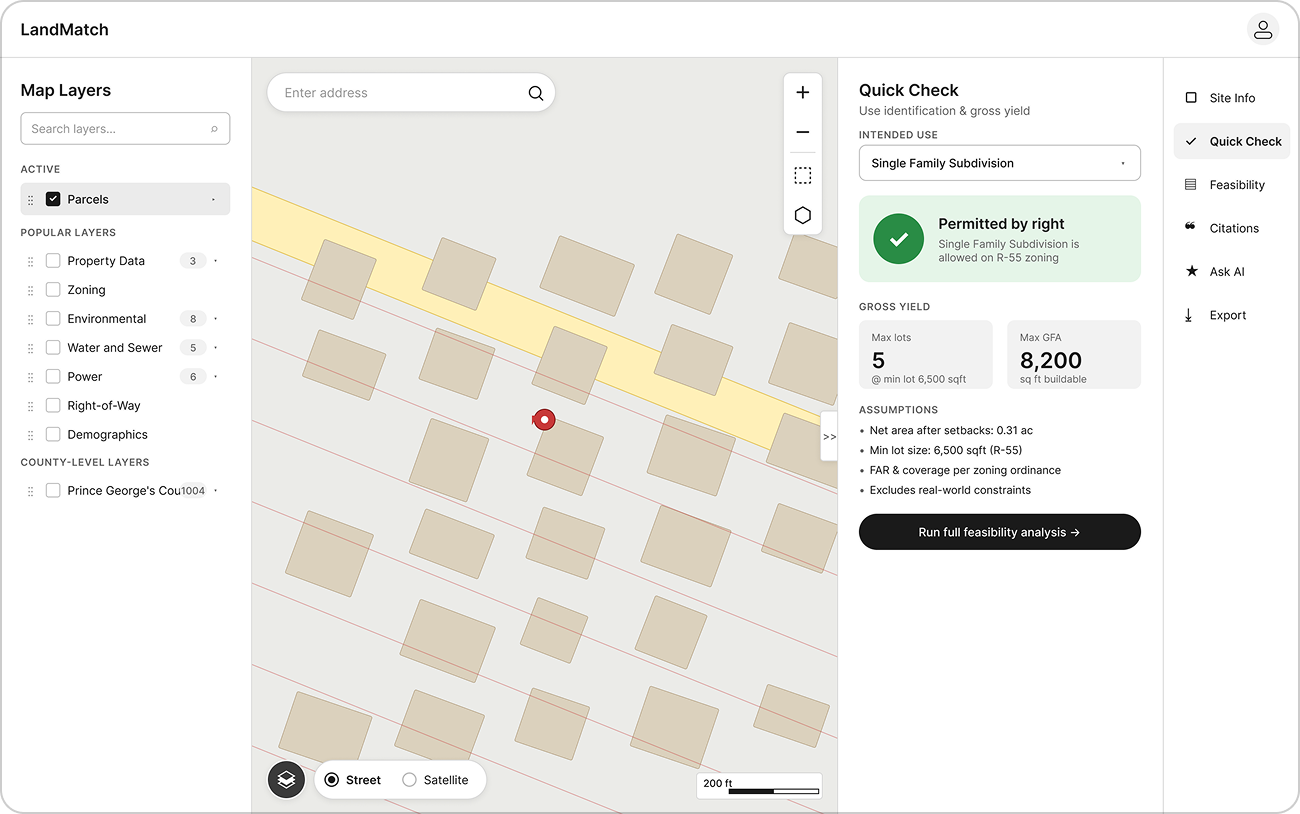
Version 3, which the hi-fi prototype is built upon, has many small refinements after a thorough review and introduces the floating chatbot action button.
Prototyping and UI
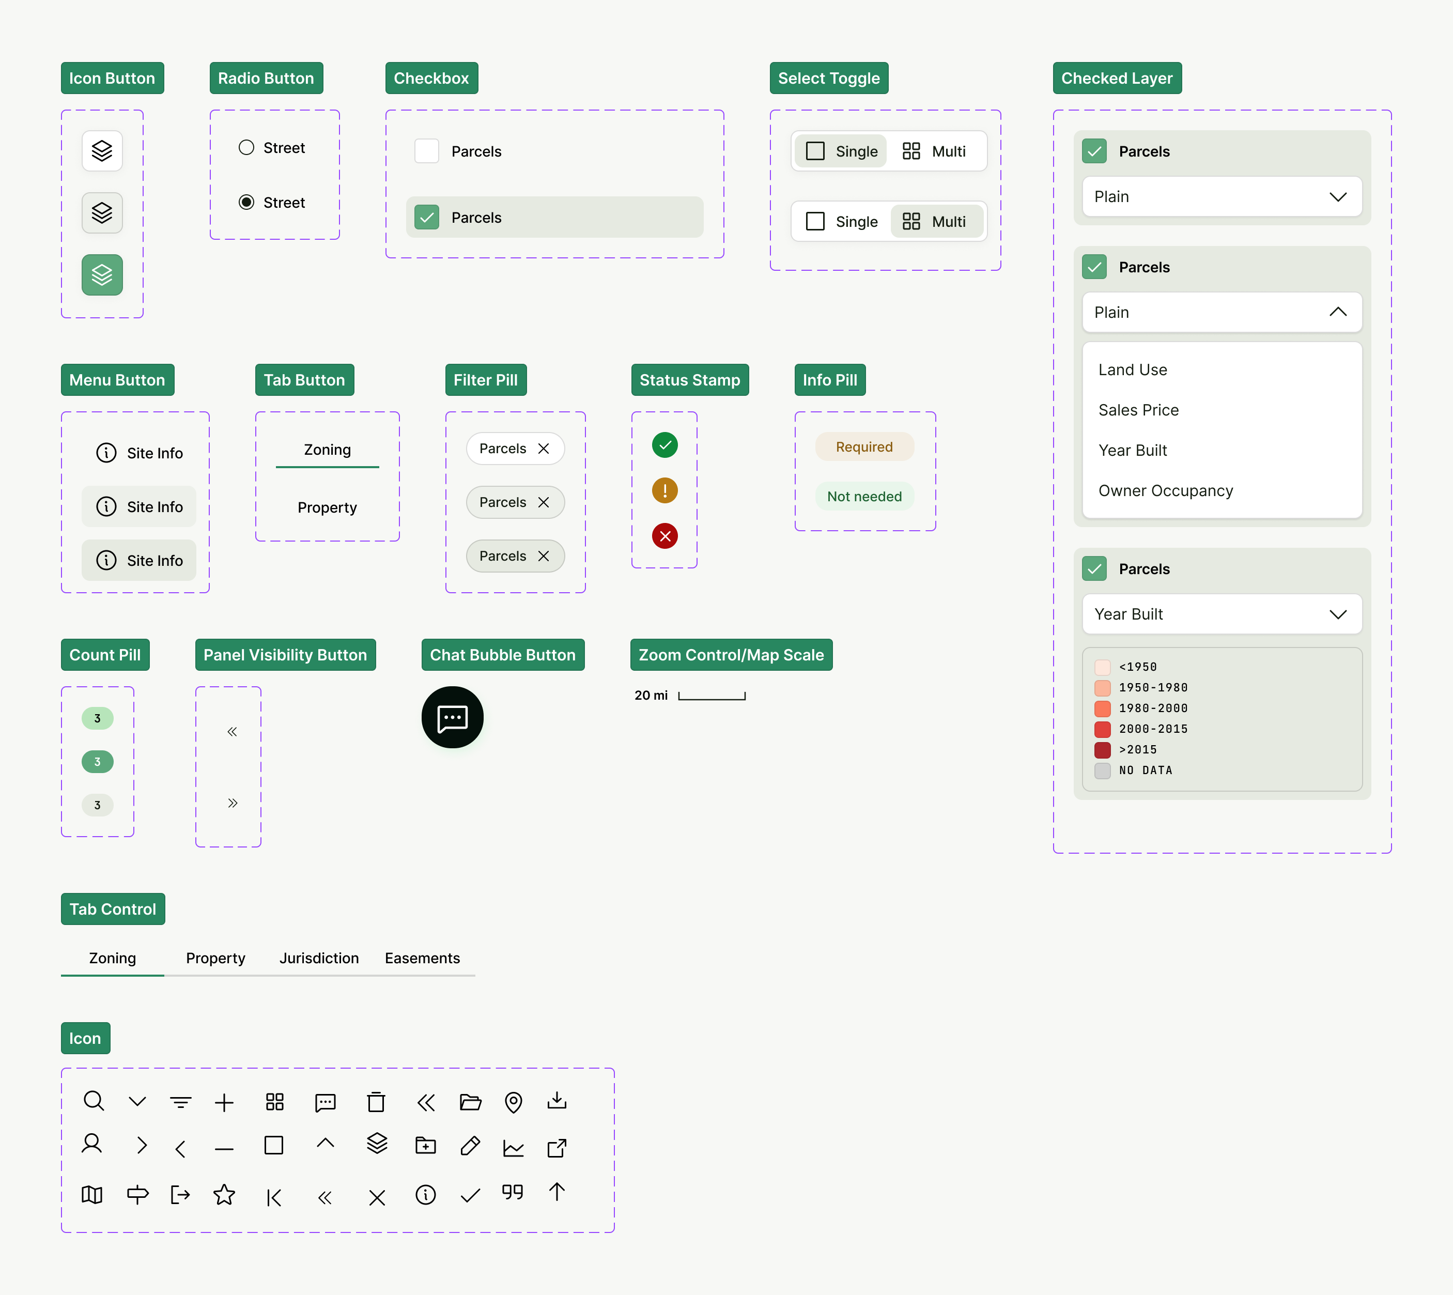
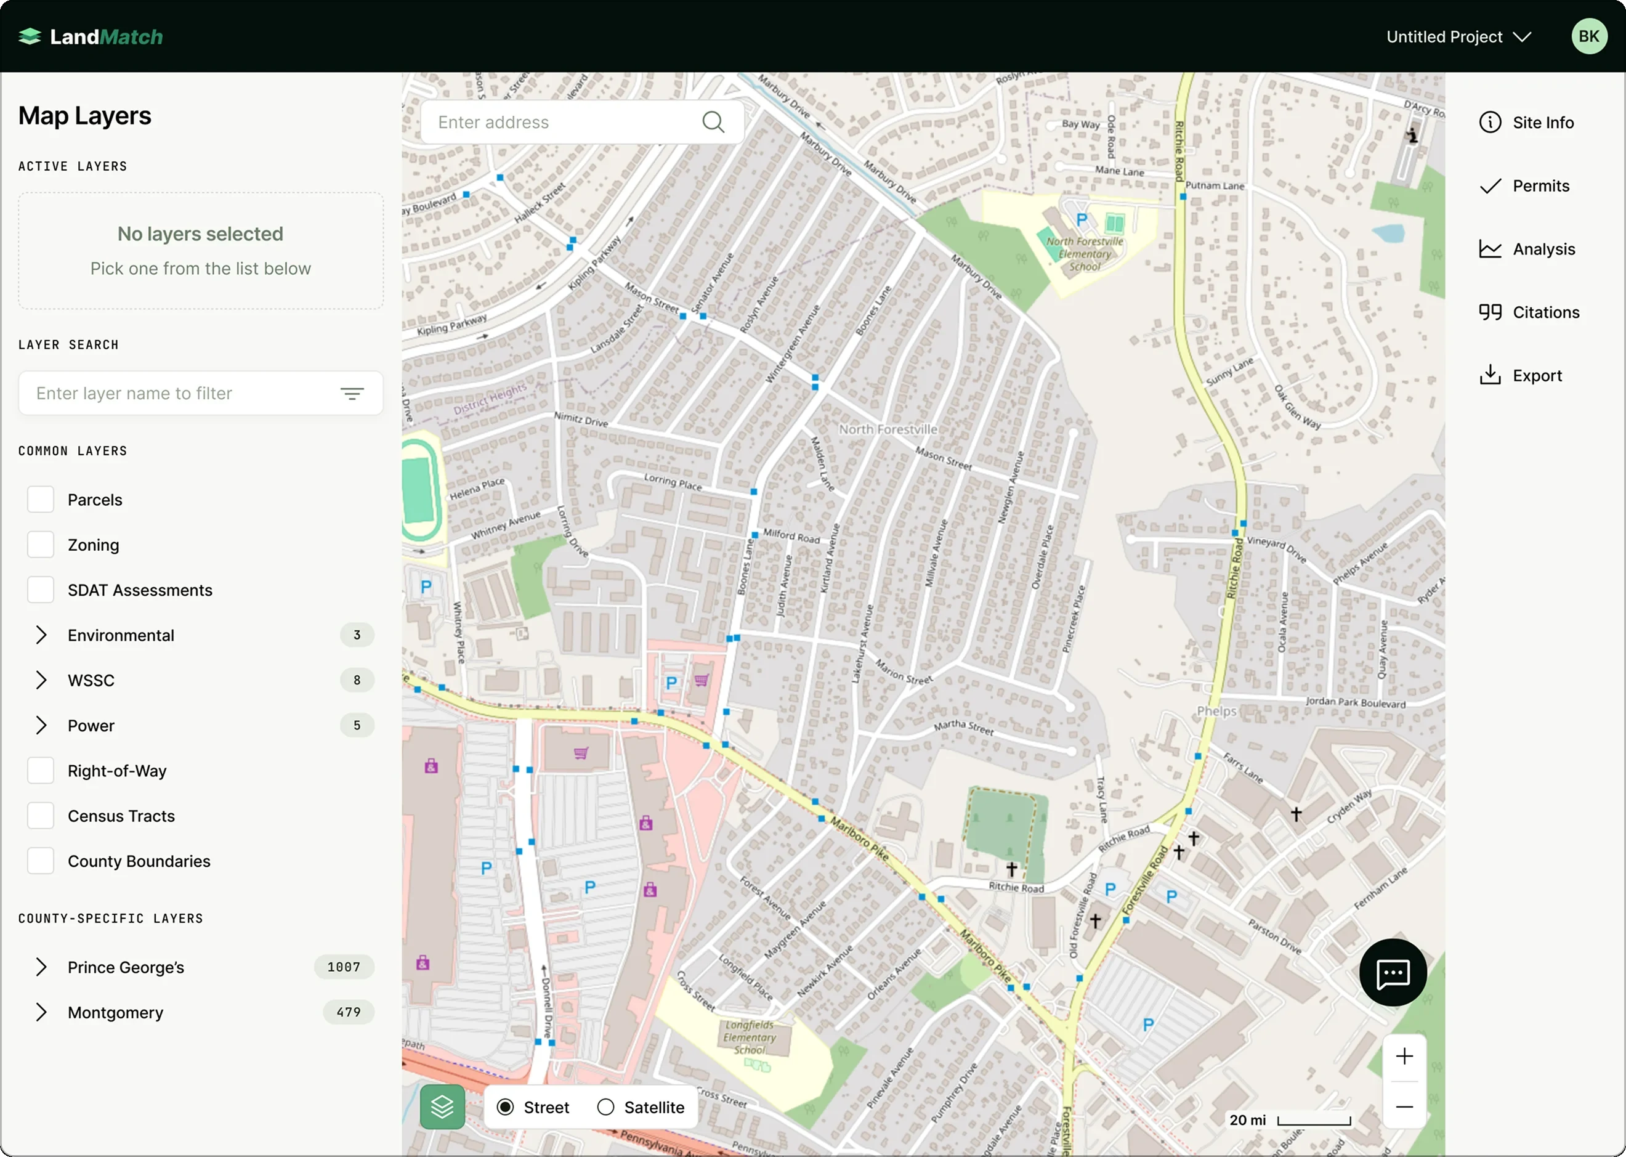
After getting to a stable lo-fi wireframe and the team getting approval on the branding system from the LandMatch team, I designed hi-fi wireframes and UI components. I followed through by developing a working prototype with Claude Code that served as a source of truth for interactions, logic and animations.
Final result
The result from the work on the GIS web app is a coherent, build-ready design, with a coded prototype. The product has been validated by a skeptical, expert audience as being easy to use and having a credible workflow aligned with their real practice.